Beecher
Sculpting simplicity in Westview Terrace.
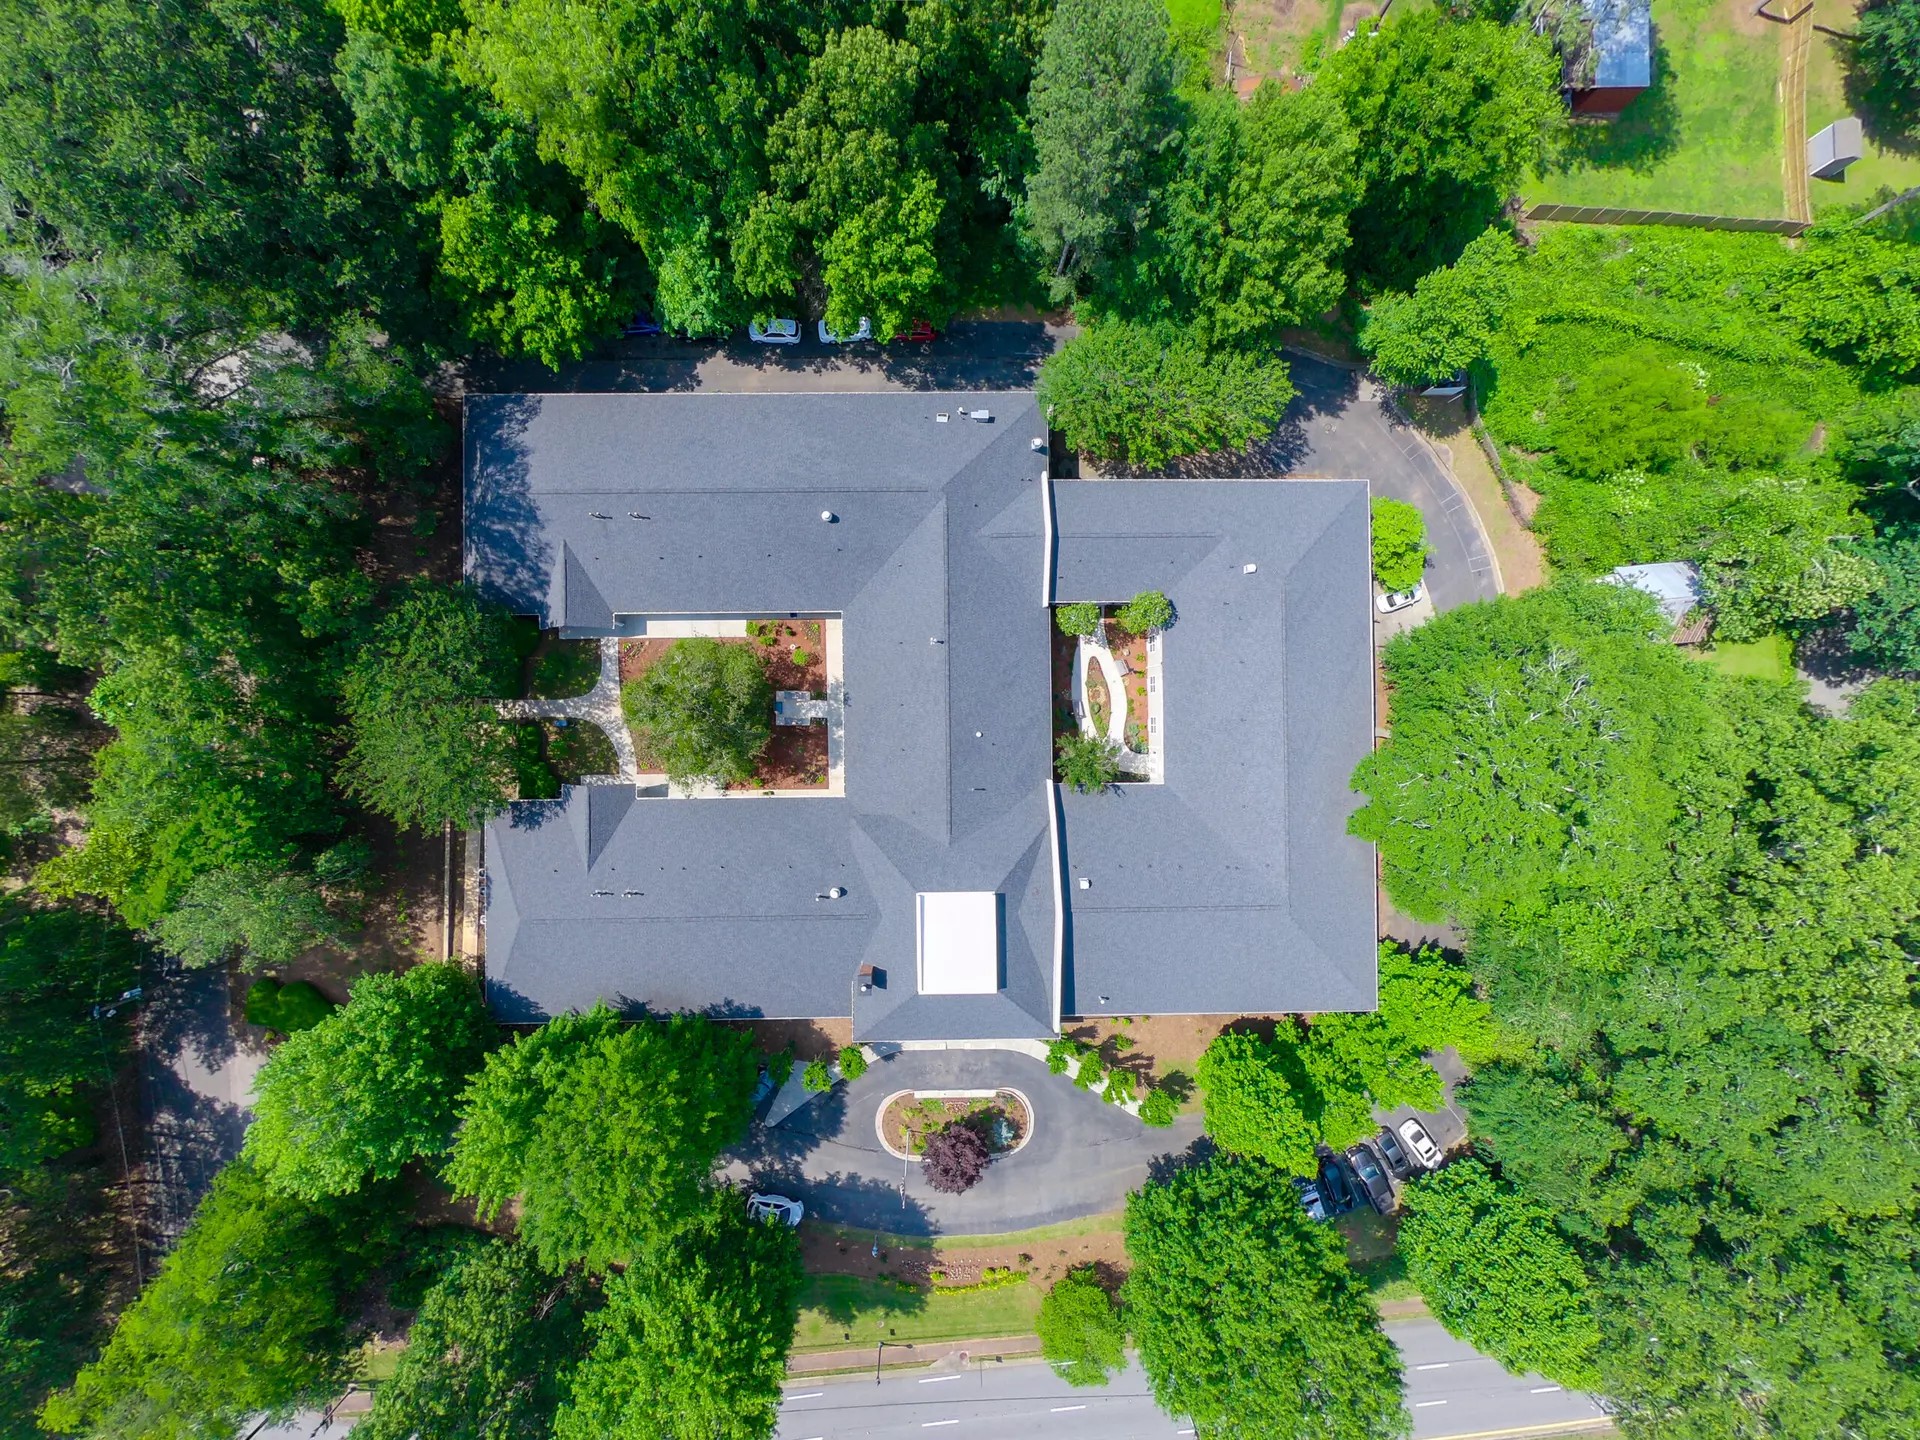
In Westview Terrace, a neighborhood known for its eclectic mix of historic architecture, our Beecher Road project offers a contemporary reinterpretation of the mid-century bungalow. With a design inspired by Scandinavian minimalism, this three-bedroom home was restructured to bring clarity to the layout, improve the connection to nature, and create a calm spatial flow.
An oversized driveway was reimagined as an L-shaped rear deck, extending living space outdoors and connecting to the master suite. Inside, the floor plan was reorganized for optimal zoning between public and private spaces. At the front, a welcoming great room and dining area flow into an expansive L-shaped kitchen with a central island, defining the core of the home. Large sliding glass doors at the rear bring natural light and woodland views into the main living space. Each area, from bedrooms, bathroom, and the flex spaces, was carefully considered to support both daily function and quiet retreat.
Location
Atlanta
Size
1570 ft²
Year
2023