
Bridgepoint - Manor
Transforming Existing Care Environments for New Community Needs
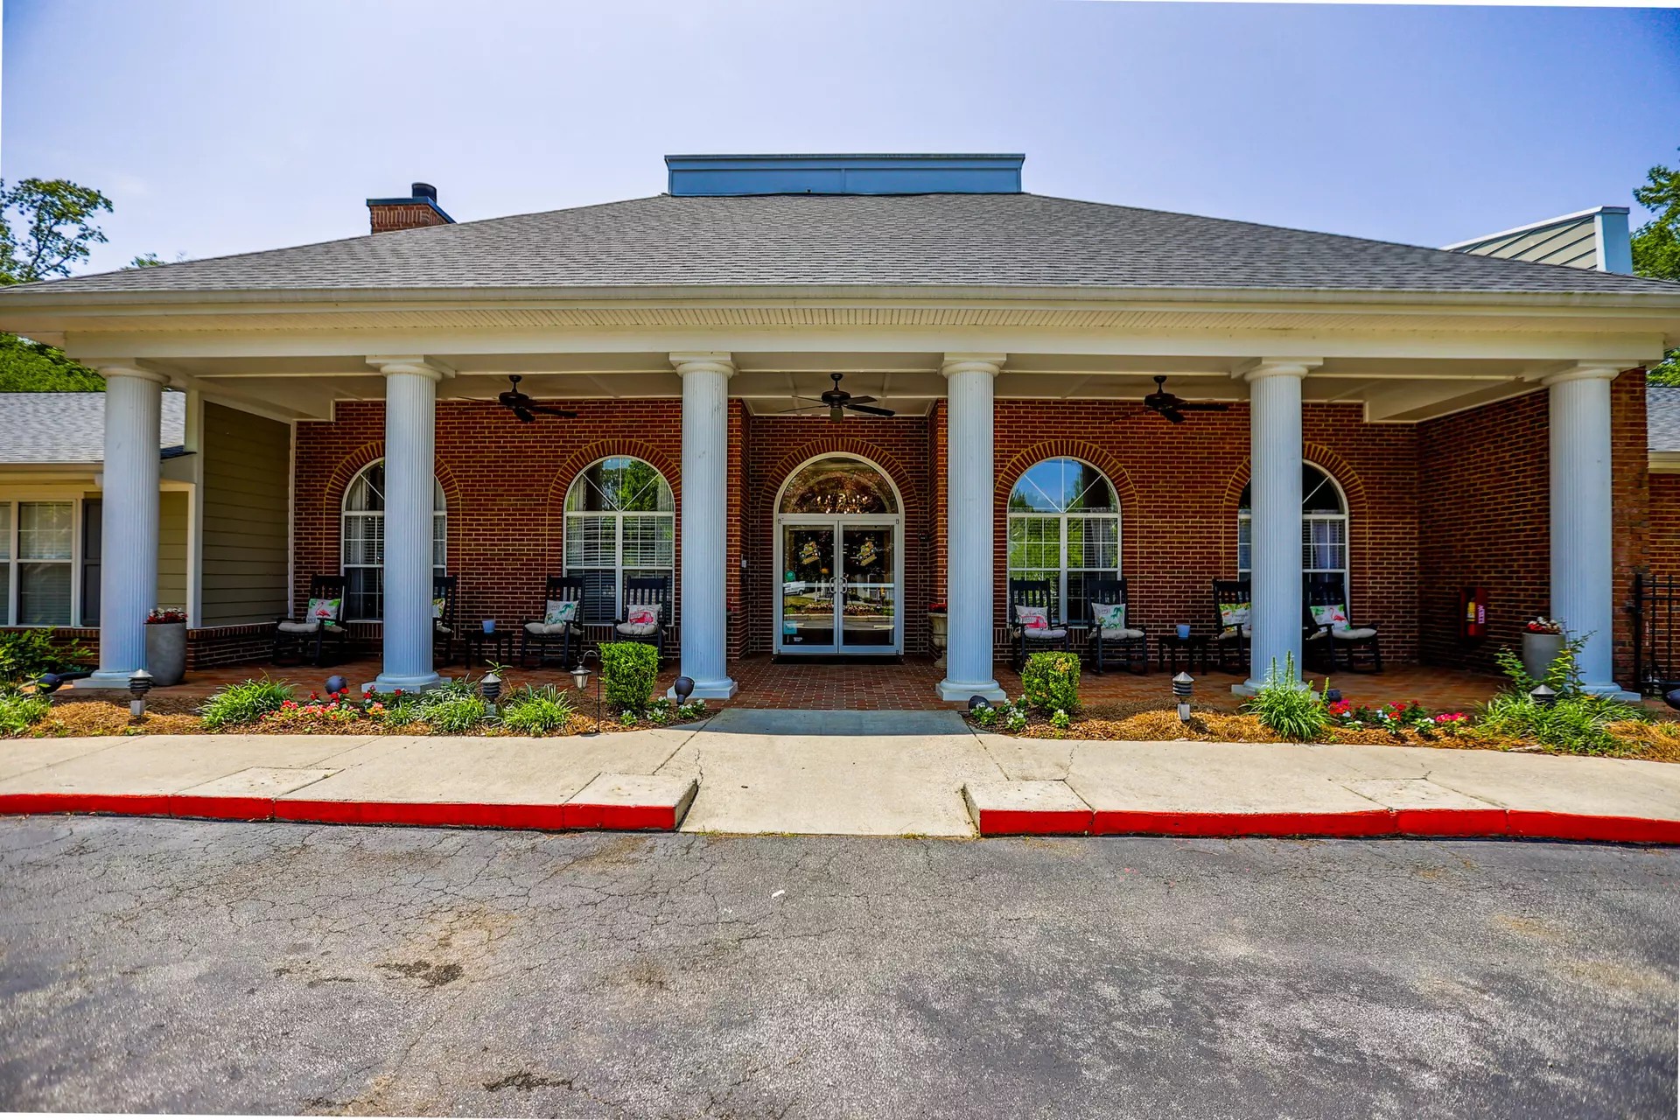
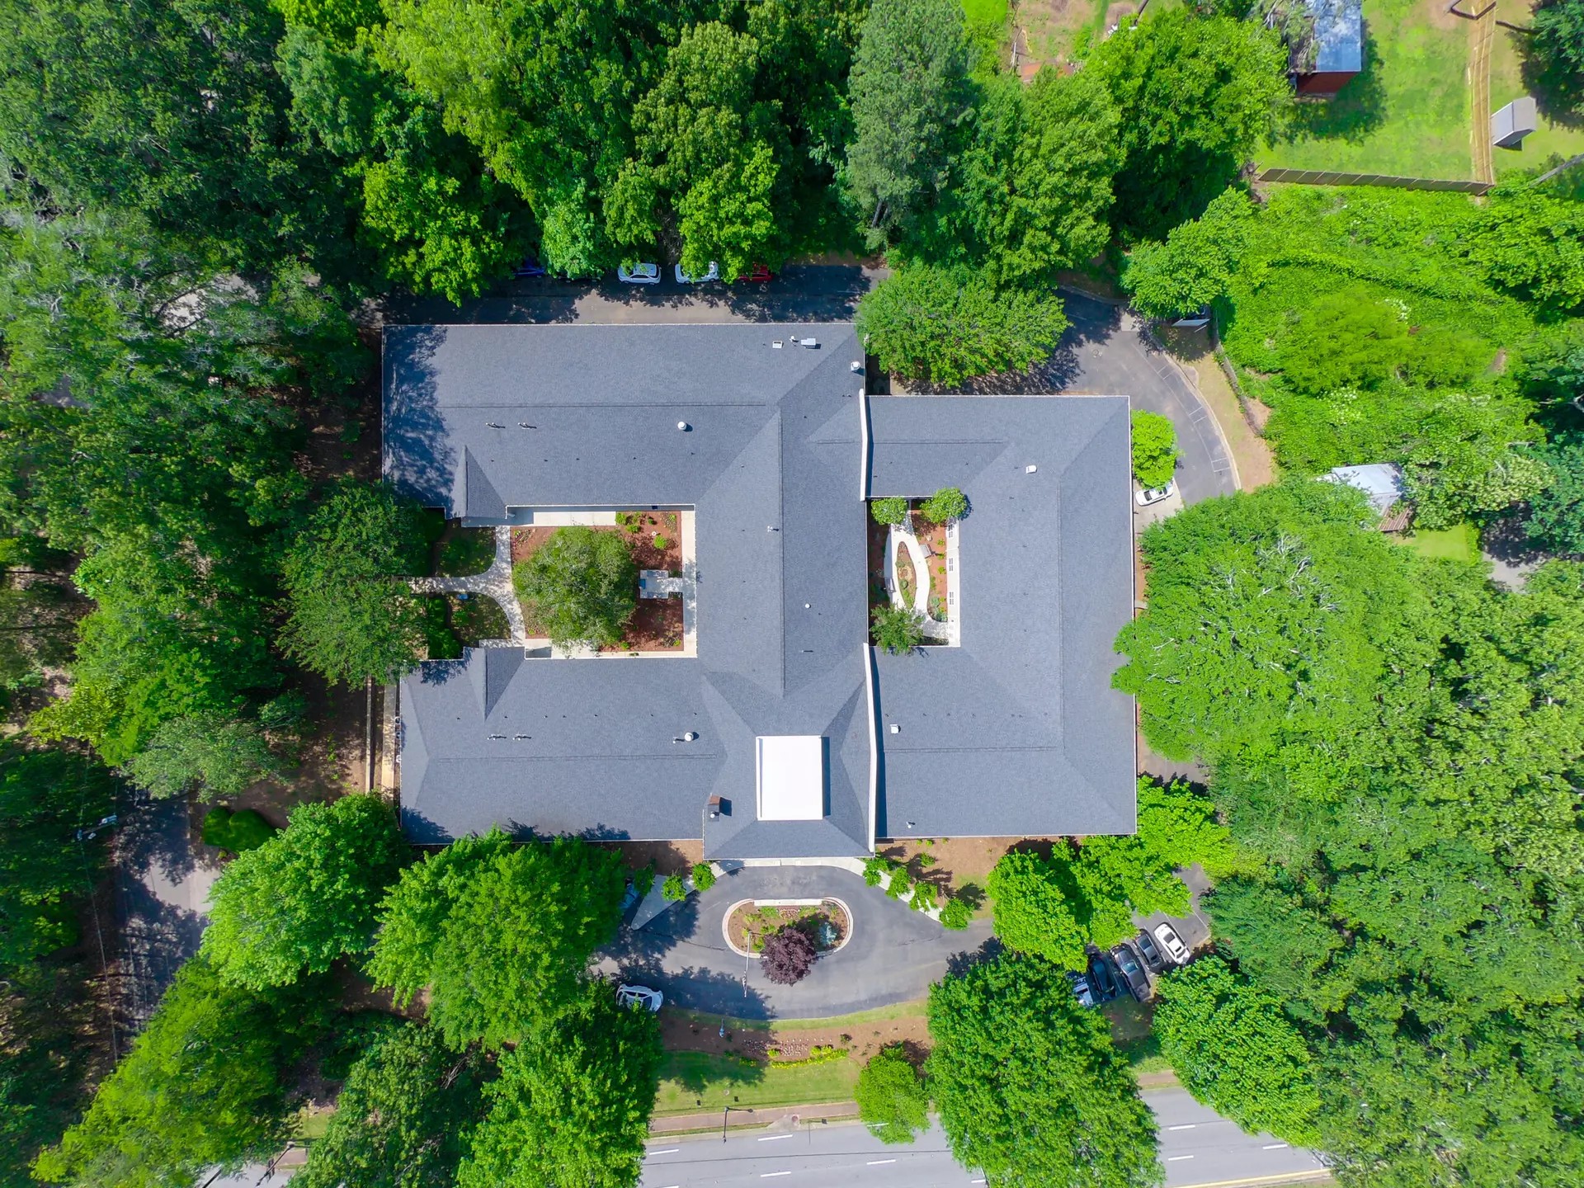
Bridgepoint Behavioral Health reimagines an existing nursing care facility as a behavioral health and medically monitored detoxification center through a carefully coordinated interior renovation and life safety modernization effort. Located in Roswell, Georgia, the project adapts an existing healthcare campus to support new treatment programs while maintaining full compliance with current healthcare, accessibility, and life safety requirements.
Although the planned interventions were relatively focused, the regulatory review process required a comprehensive analysis of the entire facility, including complete building documentation, life safety evaluation, egress studies, accessibility reviews, and code compliance assessments. The resulting permit set provided a clear understanding of how targeted improvements would integrate within the broader facility.
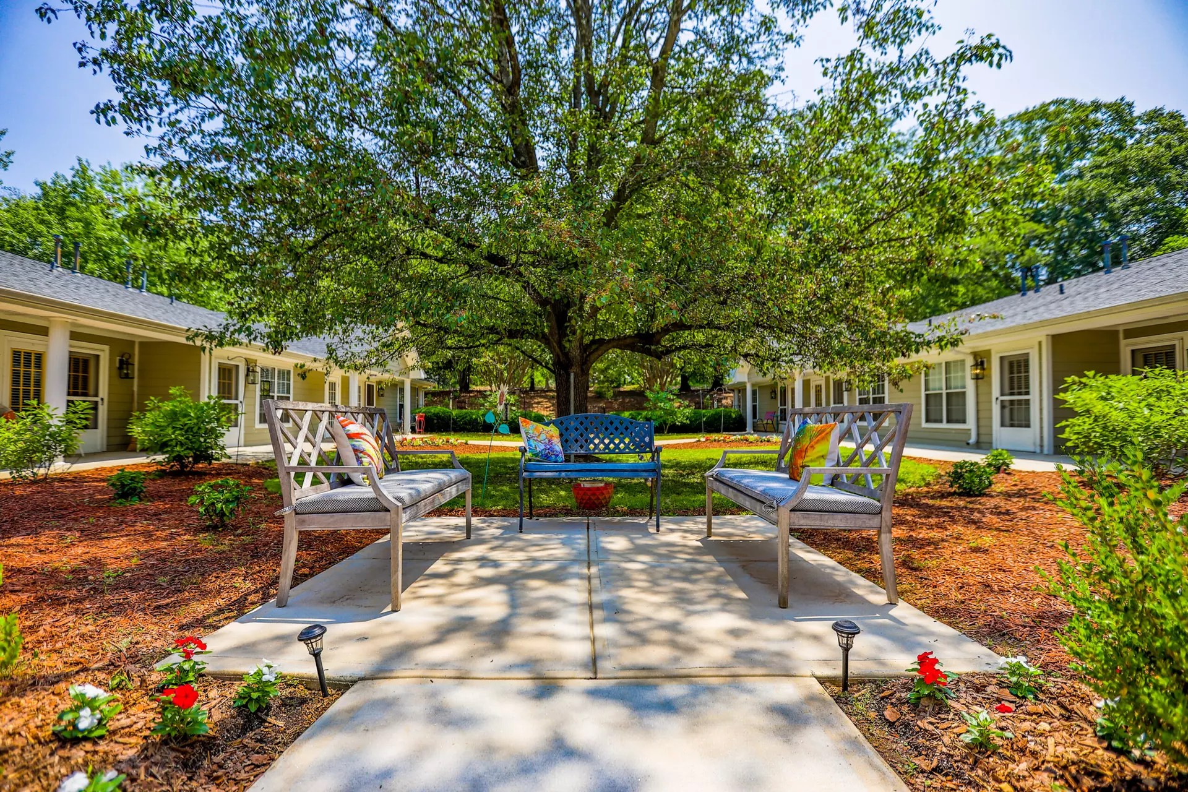
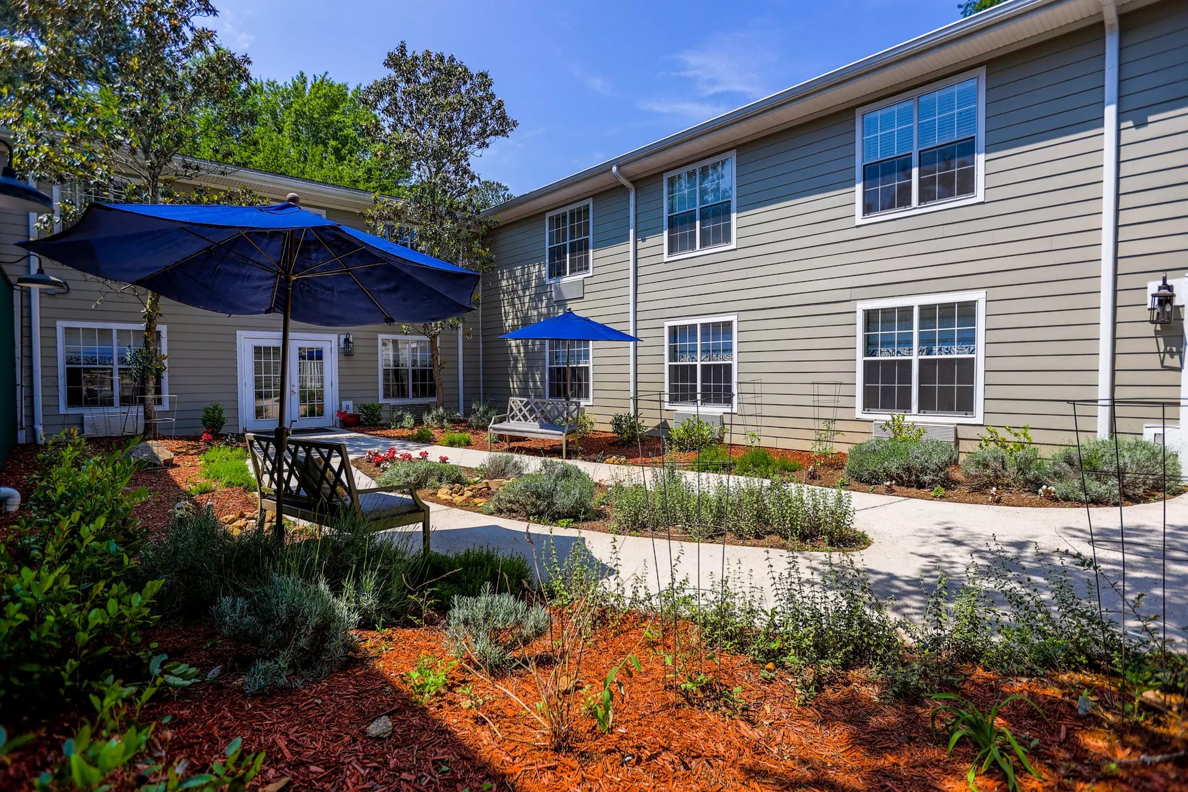
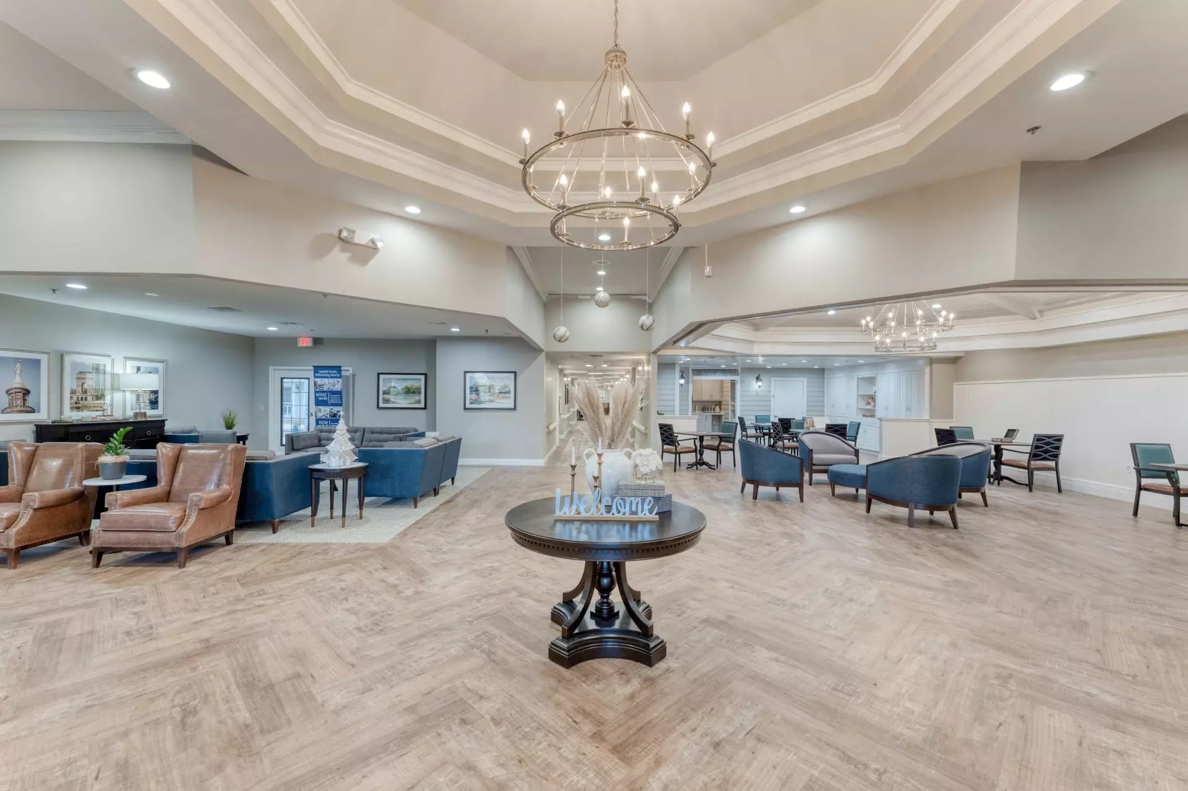
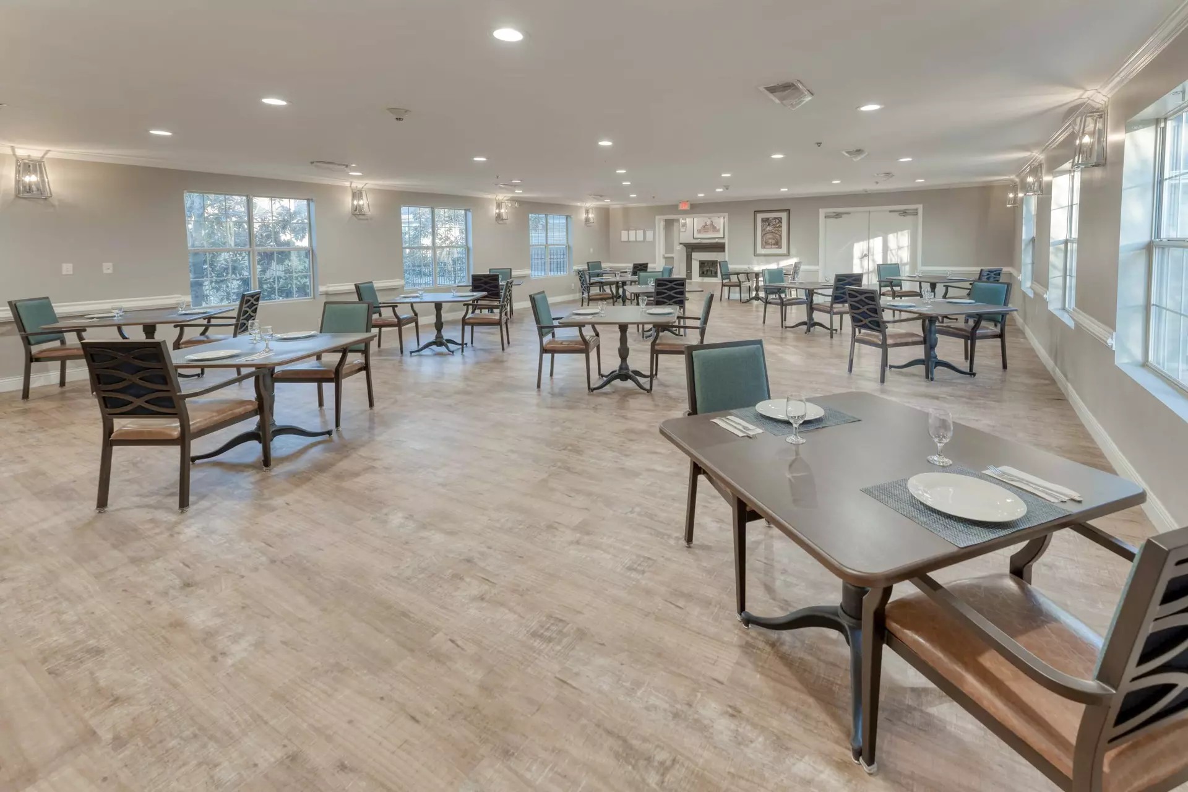
The renovation converts a series of former resident rooms into therapy, clinical, recreational, and staff-support spaces, including group therapy rooms, nursing stations, medication areas, wellness amenities, and medical support functions. Additional improvements enhance emergency egress, introduce new rated openings, and strengthen operational functionality while preserving the existing building footprint and overall character of the facility.
The project demonstrates how thoughtful planning and rigorous life safety analysis can support the adaptive reuse of healthcare environments, allowing existing facilities to evolve and serve changing community needs.
Location
Roswell
Size
29,167 ft²
Year
2026