CH James
A forest edge contemporary retreat.
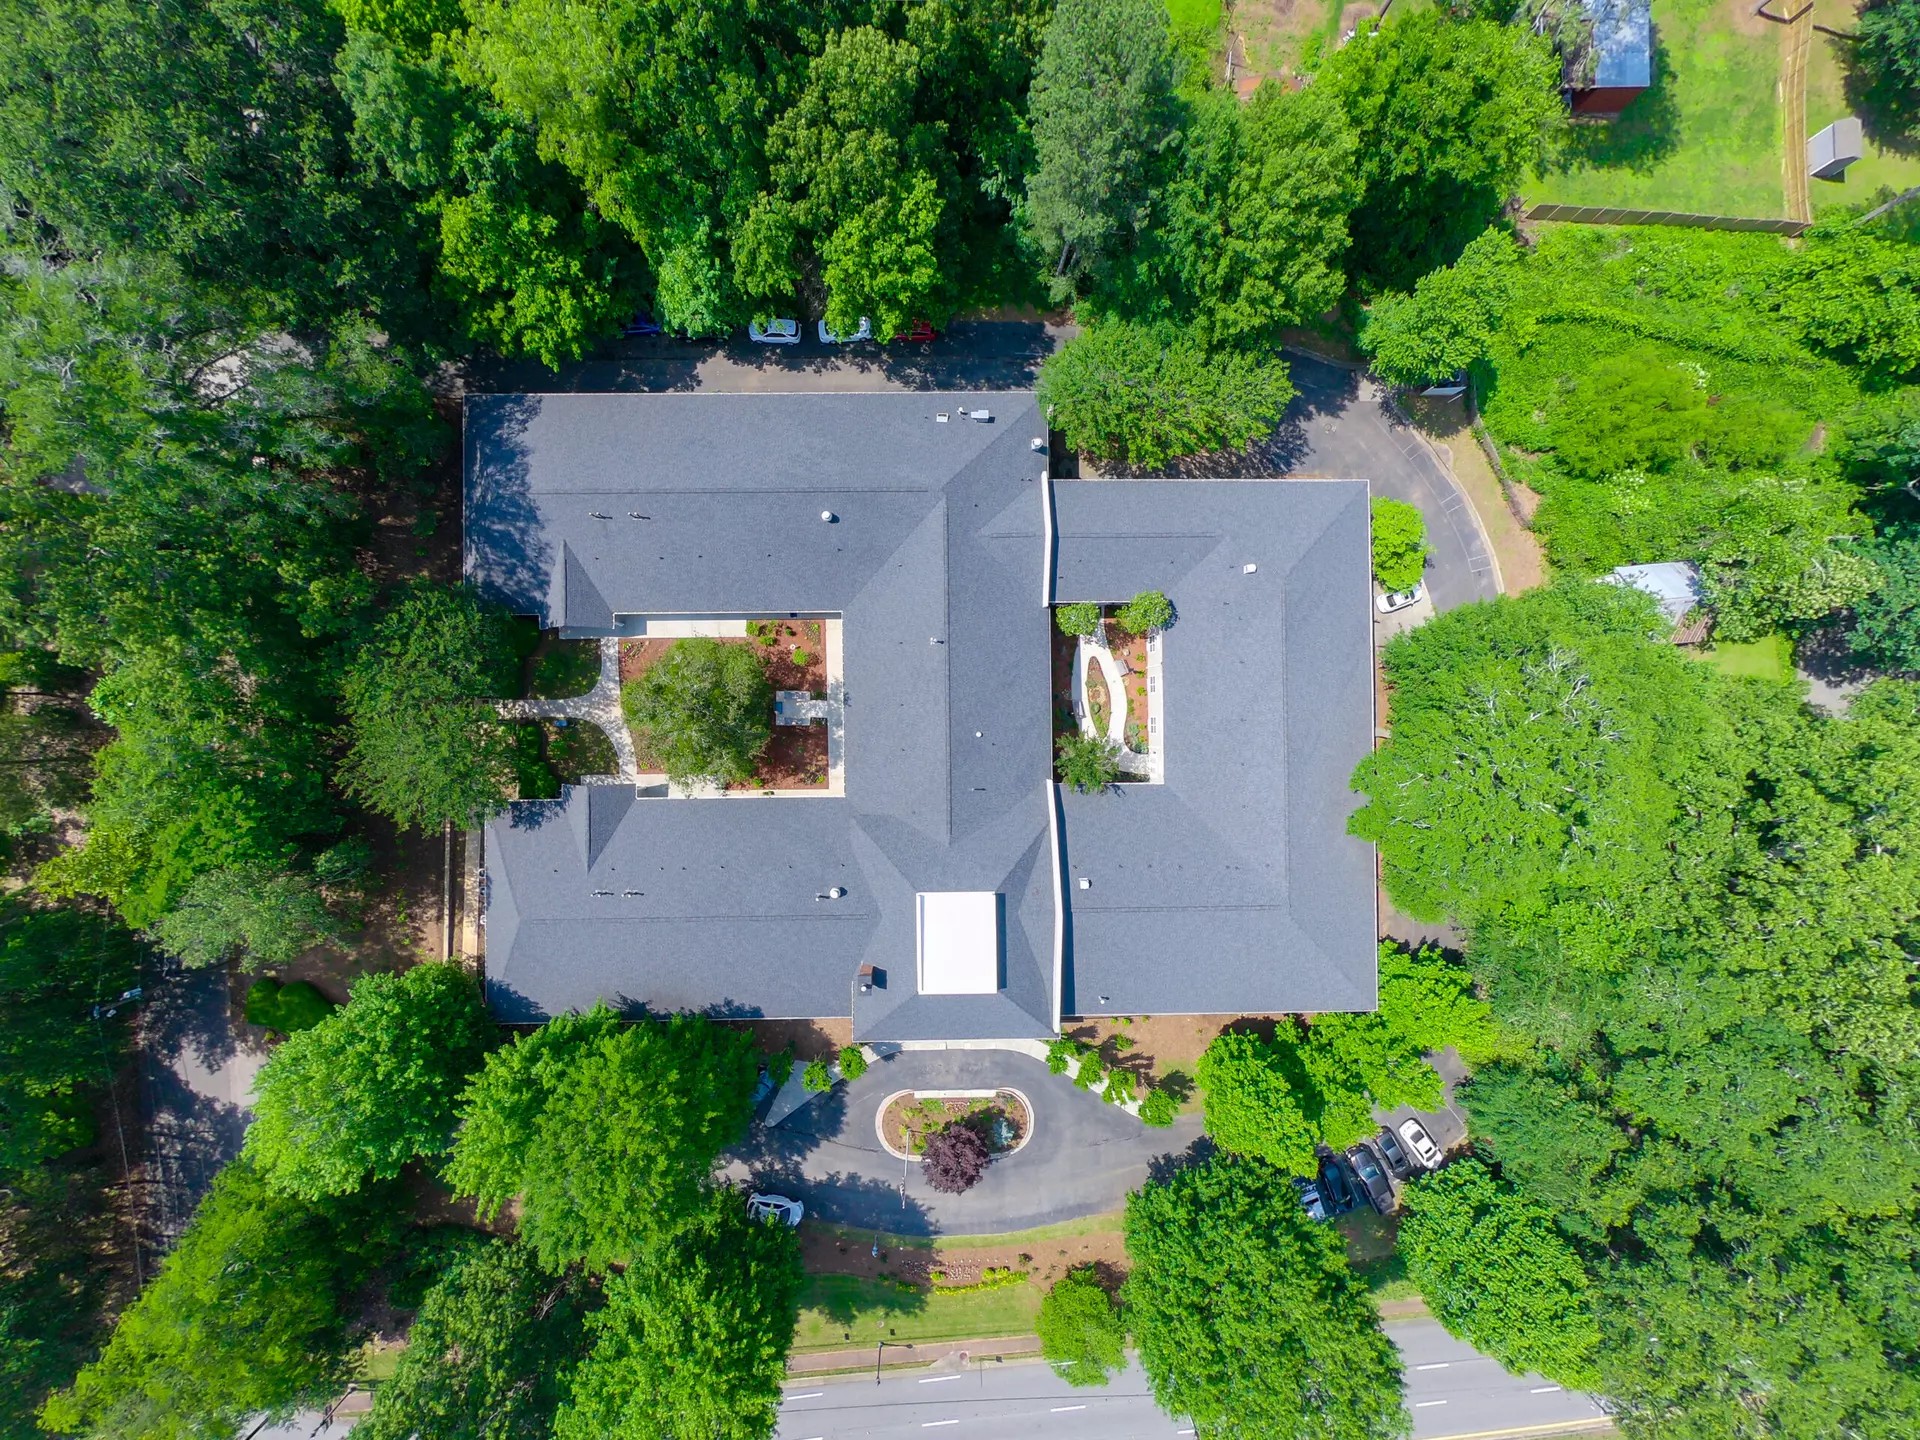
Nestled within 1.5 acres of wooded terrain, the CH James development in Austell, Georgia, offers two architecturally distinct modern homes designed in deep dialogue with nature. Lot 1 is sculptural and expansive, defined by its bold courtyard form and layered spatial experience. Lot 2, more compact yet equally refined, opens toward the forest with soaring ceilings and generous glass walls. Both homes prioritize environmental sensitivity (rotated for sunlight, buffered from noise, and framed by preserved vegetation) creating immersive indoor-outdoor living. Together, they represent a quiet elegance at the forest’s edge.
Location
Austell
Size
4600 ft²
Year
2024