McAfee Industrial
Reimagining Light Industry for the Local Corridor
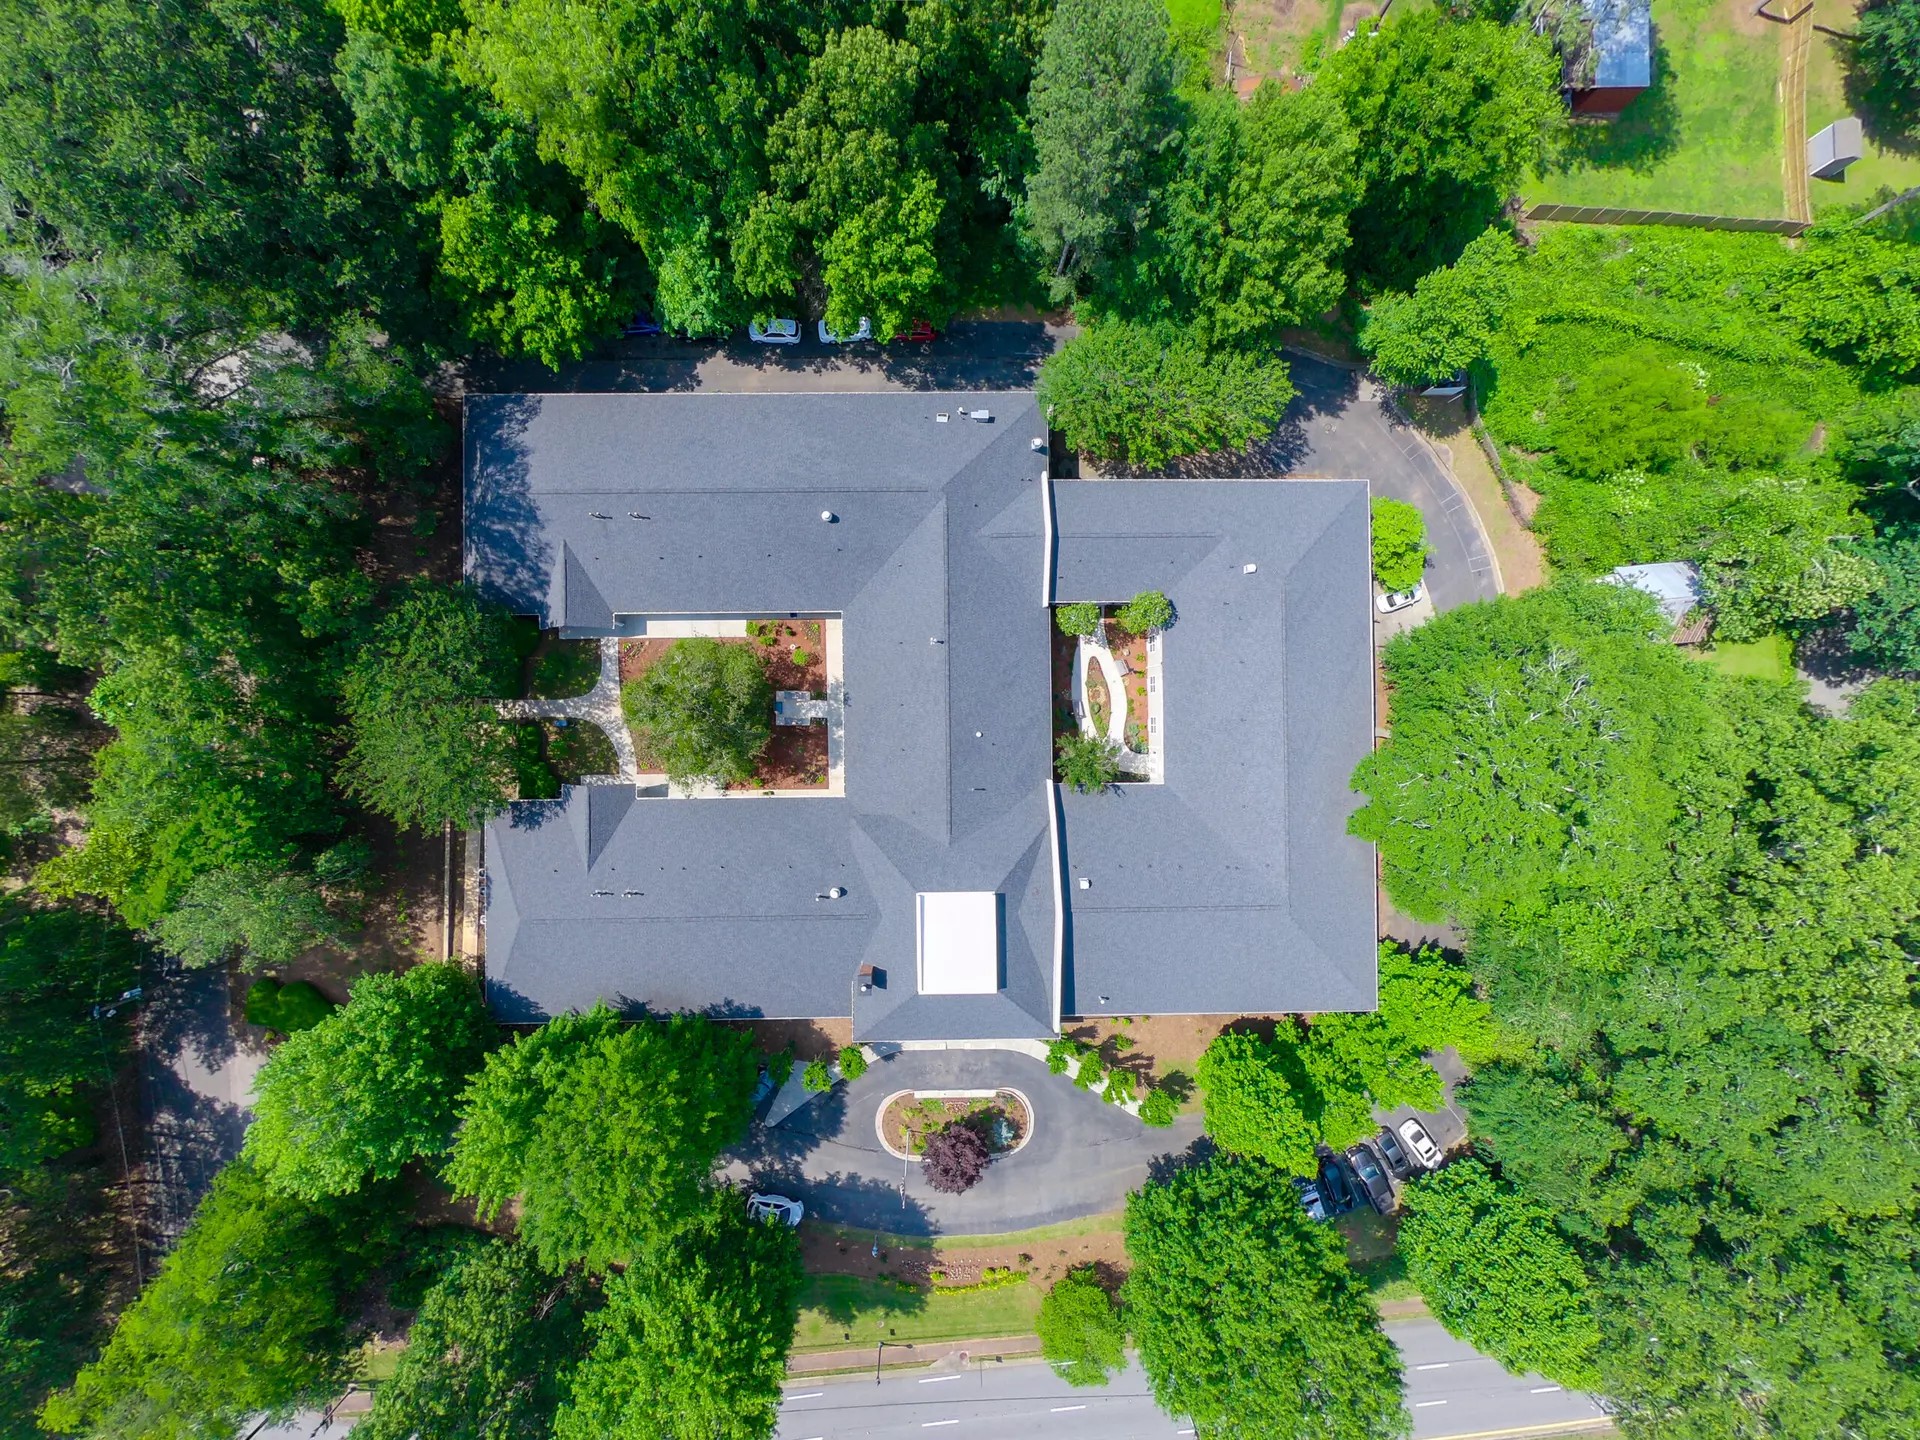
The McAfee Warehouse project reimagines a vacant residential parcel along McAfee Road as a flexible, mixed-use development that bridges neighborhood and industry. Strategically rezoned from residential to commercial, the project introduces a compact warehouse, two-story office, and live/work caretaker unit within a unified site composition.
Through deliberate massing, layered materials, and efficient circulation, the design responds to the commercial corridor’s evolving context while maintaining a scale and warmth compatible with its residential edge. Vertical timber, bronze-toned metal, and translucent cladding define the façade, combining industrial clarity with tactile depth. Inside, spaces are organized for adaptability - an open warehouse connects directly to the office, while the live/work residence ensures round-the-clock presence and stewardship.
The result is a concise, resilient commercial prototype - one that embodies economic reinvestment, energy-conscious design, and contextual sensitivity within a modest urban footprint.
Location
Decatur
Size
8000 ft²
Year
2026