Meadowbrook

Coastal living with architectural gestures

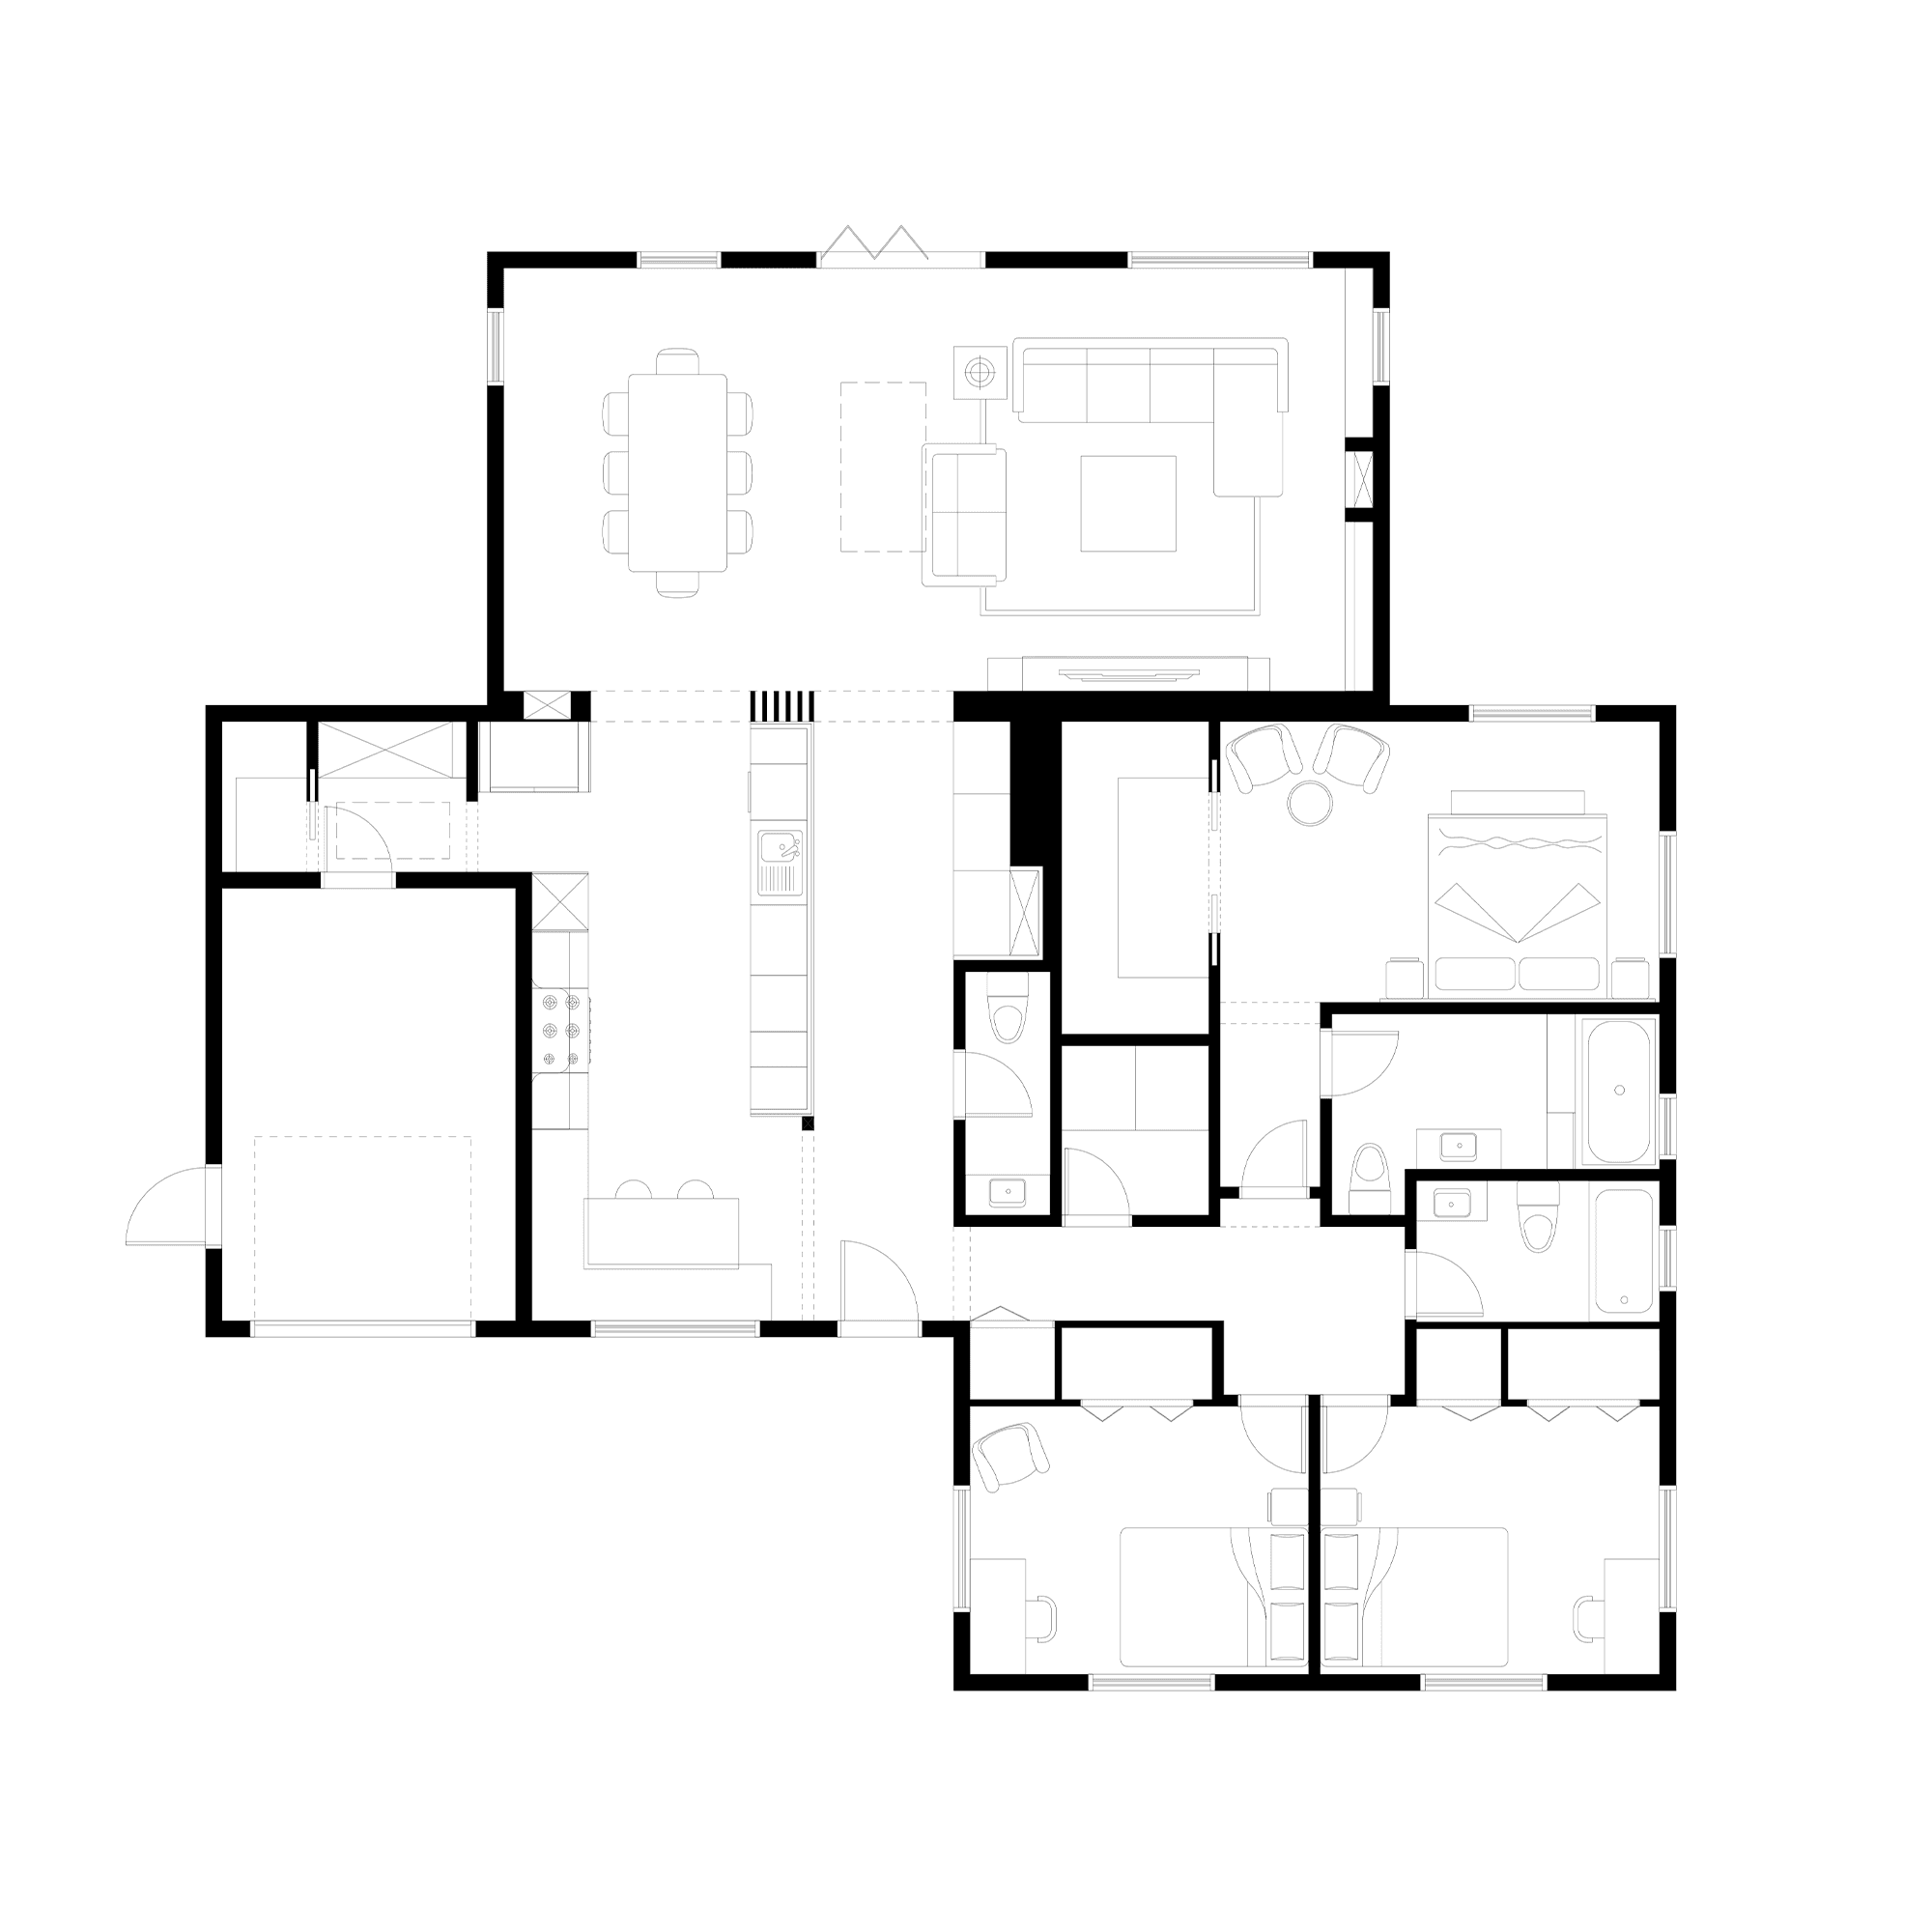
This full interior remodel transforms a spatially unbalanced home into one of clarity, function, and architectural rhythm. A new central hallway reorders the plan, connecting a reimagined master suite, improved kitchen layout, and cohesive public zones. Archways, skylights, and built-in elements bring softness and light into focus—resulting in a home that feels both open and thoughtfully composed.

Location

West Palm Beach

Size

1839 ft²

Year

2025

Project Highlights

BEHIND THE DESIGN

Proposed Floor Plan

The proposed floor plan rebalances the home’s layout, enlarging bedrooms and service areas while shaping open, distinct living zones.

Image

1

2

3

4

5

6

BEHIND THE DESIGN

Proposed Floor Plan

The proposed floor plan rebalances the home’s layout, enlarging bedrooms and service areas while shaping open, distinct living zones.

Image

1

2

3

4

5

6

BEHIND THE DESIGN

Proposed Floor Plan

The proposed floor plan rebalances the home’s layout, enlarging bedrooms and service areas while shaping open, distinct living zones.

Image

1

2

3

4

5

6